A diagram with arrows pointing from central words like 'RASA,' 'Bharatnatyam,' 'Drawing,' 'Modeling,' 'Community,' 'Habitat,' 'Site,' and 'Narrative' to a central point.

Othering Space

Translating Bharatanatyam into Architectural Practice

Architecture | Performance | Qualitative Research | Community-based Work | 2022

Dance and movement are tools used to reintegrate embodied ways of being and expressing into formal architecture and space, especially centering non-western artforms.

This thesis experiments with the philosophies and emotion-based practice of Bharatanatyam, a South Indian, Hindu art form, to reframe the design process of climatory resilient architecture. By combining dance movement experiments and community narrative investigations, this project ultimately became a proposal for an outdoor community gathering space in one of the hottest regions of Phoenix, AZ. This process is an experiment towards a generative process integrating diverse ethnic philosophies with habitat and community oriented site explorations to promote a pluralistic architectural way of being.
FULL TEXT

PROCESS MEETING TRANSCRIPTS

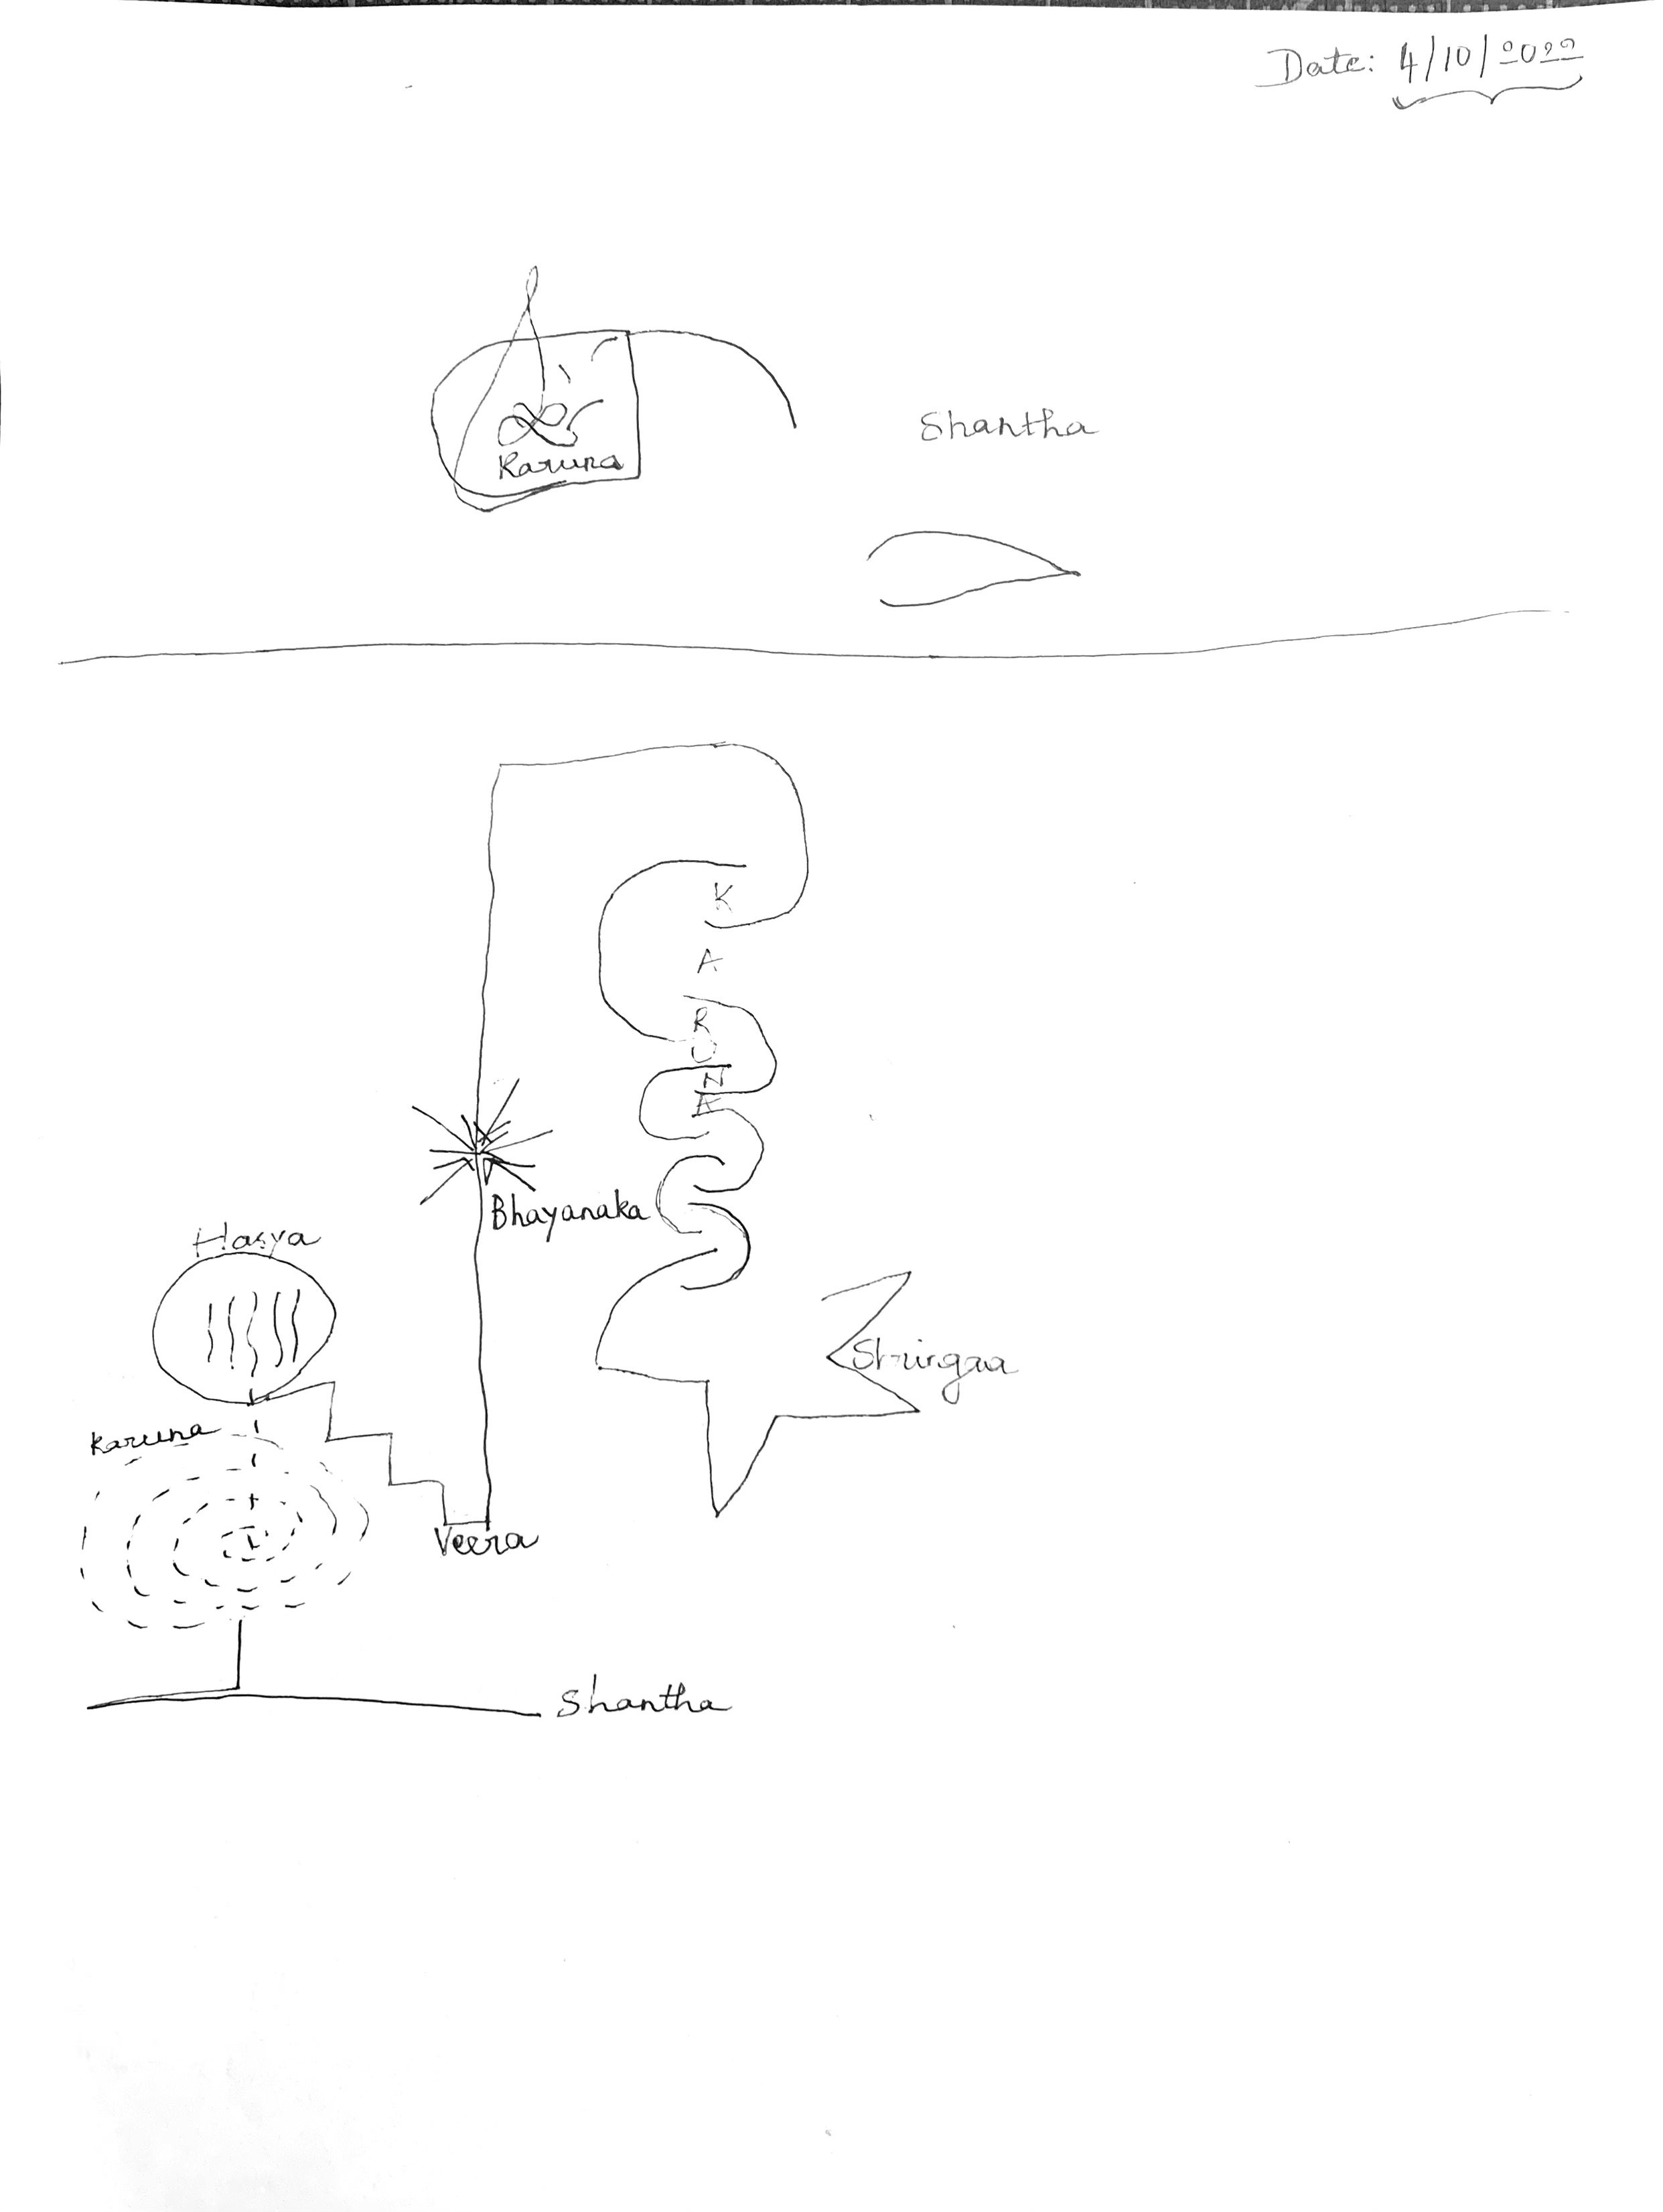
A hand-drawn diagram with names of various trees and plants, including jackfruit, banana, and sugarcane. The diagram has some directional arrows and a plant with flowers labeled as 'Haysa.' There are additional labels including the date 4/10/2020 and names such as Shanth and Vetra.

participant movement drawings

A pencil sketch of a butterfly with labels and handwritten notes on a white sheet of paper.
A series of abstract, continuous line sketches of various objects and figures, including a person at a podium, a person in a boat, a person in a chair, and a plant. The words "Podamma Story" and "Anatha Gratitude" are handwritten on the image.
A hand-drawn map of Europe with handwritten names of countries and simple lines indicating borders.
A hand-drawn and colored diagram of an indoor playground or play area, with labels for various structures such as slides, climbing frames, and activity zones. The diagram includes handwritten notes and colorful markings to indicate different sections and features.

working drawing of translation
A detailed architectural diagram with numerous small photos of a man performing various yoga poses, with labels including SHANTI, VIRA, KARUNA, HASYA, SRINGARA, and BIBHATS.
Color-coded diagram of an architectural or landscape design plan on a three-dimensional grid, featuring various pathways, structures, and areas marked with different colors and symbols.
Architectural site plan showing landscaping, pathways, and structures in a garden or park layout.
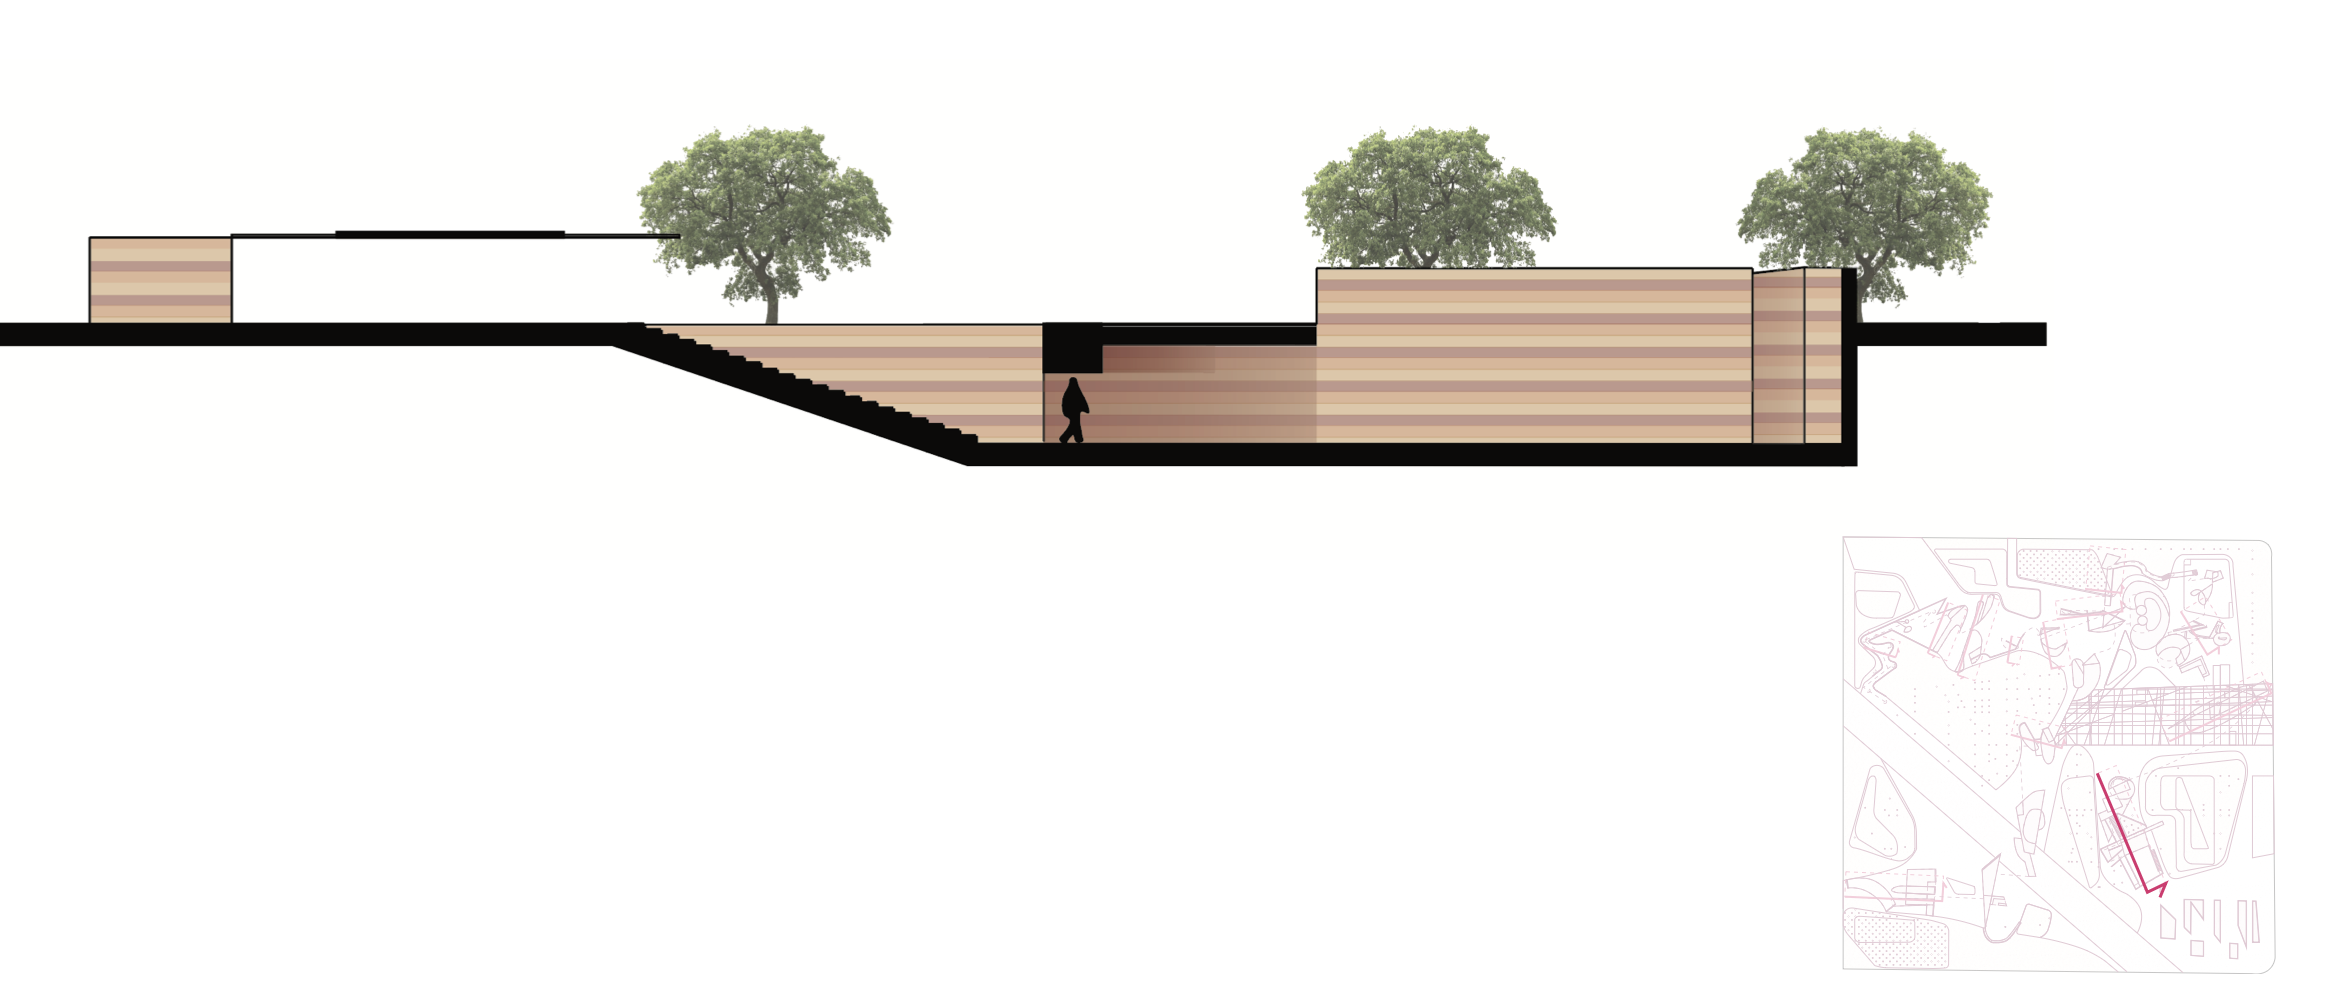
Cross-section architectural drawing of outdoor park area with trees, stairs, and wooden structures, including a person walking underneath a covered walkway.

Sectional Experience

Design plans for a modern outdoor landscape with trees, shrubs, and pathways, including planting beds and seating areas.

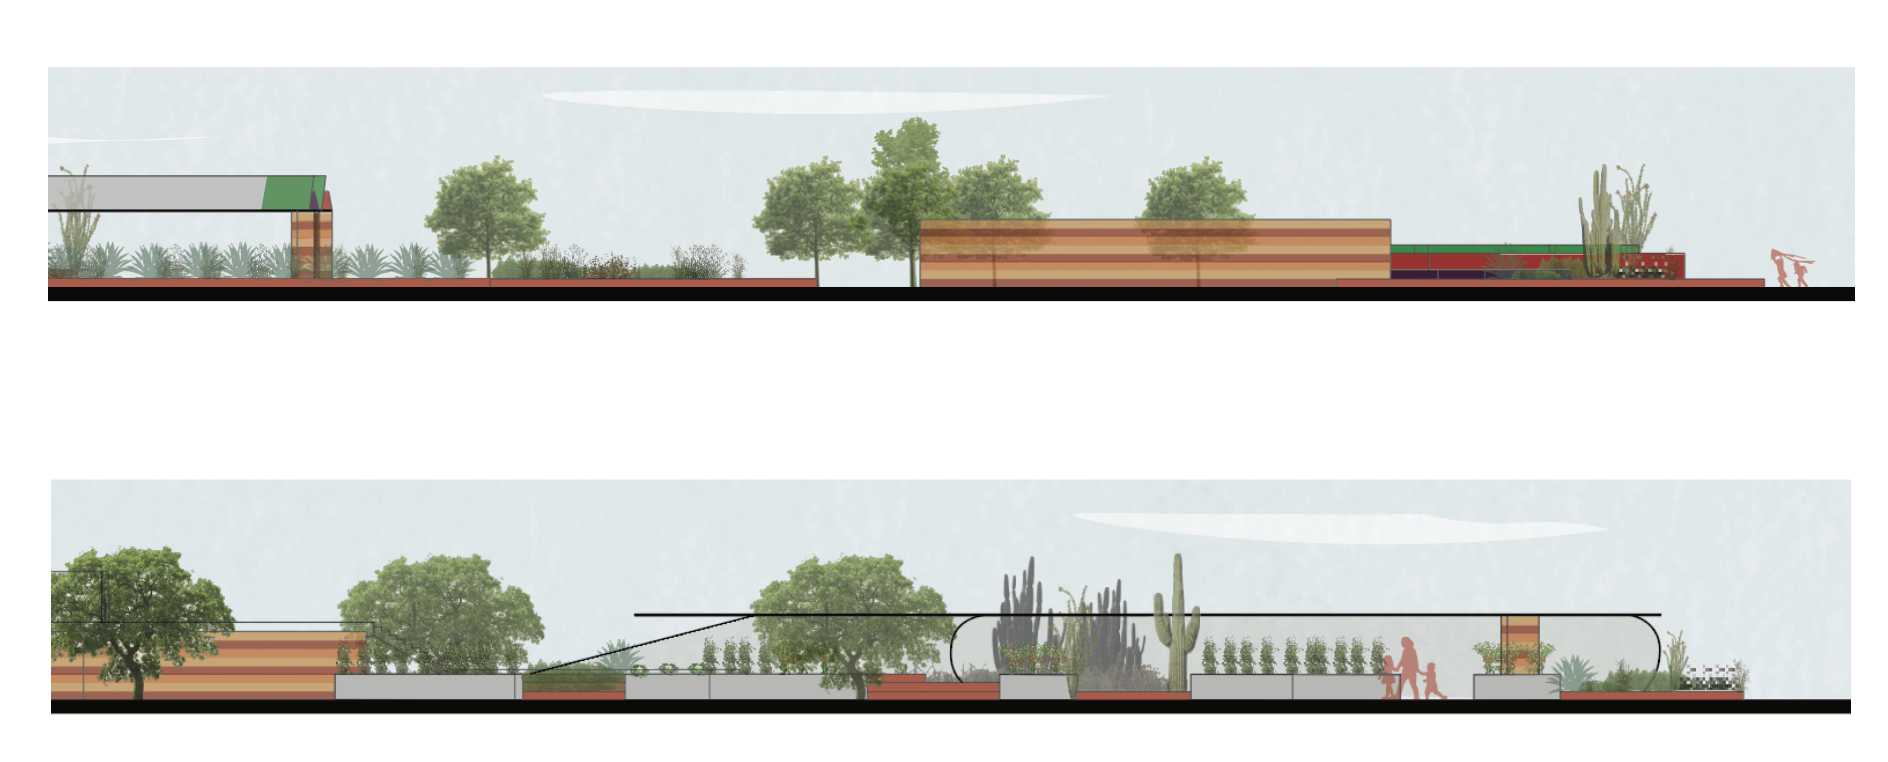
South Elevation

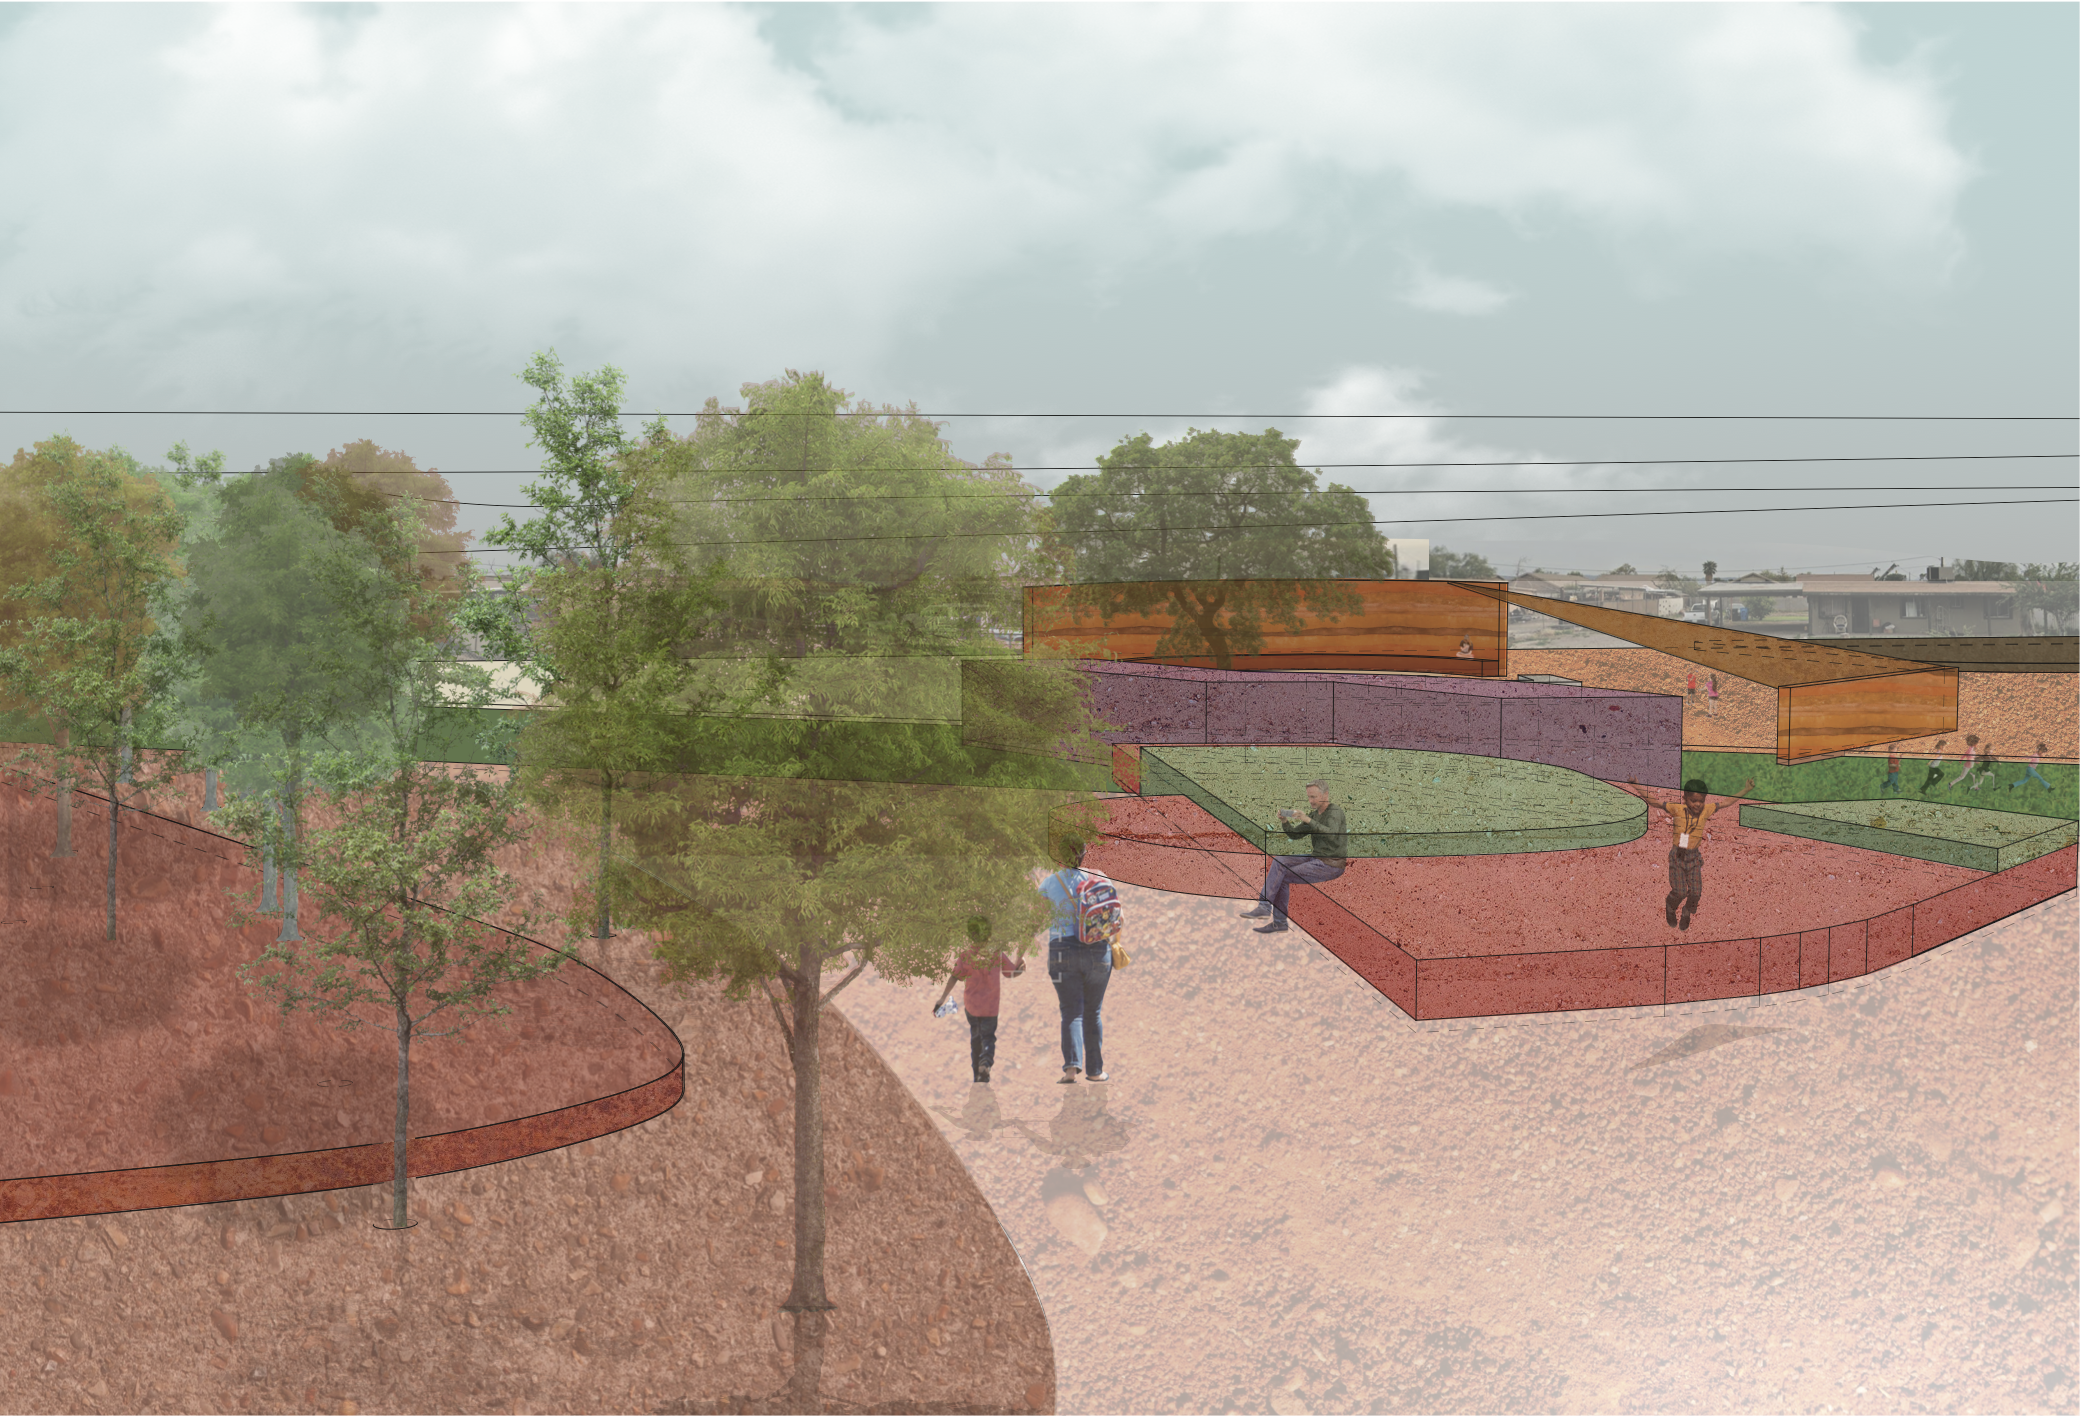
A digitally rendered illustration of a community park with trees, colorful structures, and children playing, under a cloudy sky.